
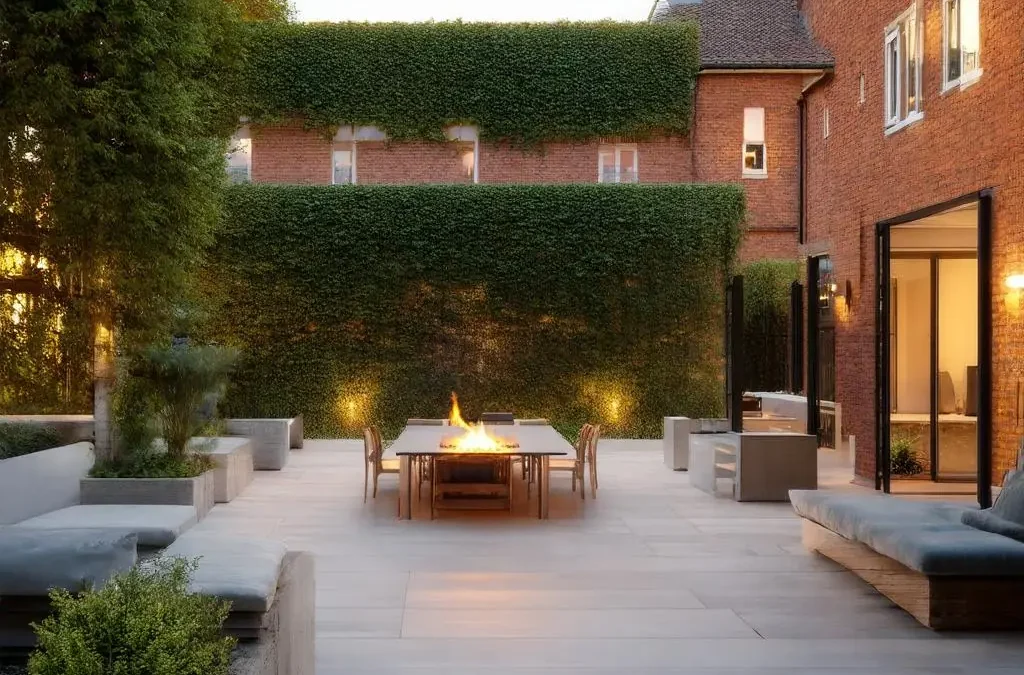
Homes designed around frequent family gatherings show how thoughtful hard landscaping can create warm, welcoming spaces for all ages. Begin with a clear plan that balances big get‑togethers and quiet moments.
-
Zoning with purpose
- Dining: Allow generous clearance around a table so chairs can move easily. For 6–8 people, plan approximately 3.5 m x 4.5 m.
- Lounging: Create a separate seating nook with softer lighting and a fire pit or heater for evening comfort.
- Play: Keep a visible, resilient surface near the house for scooters and chalk, plus a tucked‑away lawn or play nook with impact‑absorbing edging.
- Quiet corners: A bench or small bistro set surrounded by planting offers a retreat for reading and one‑to‑one chats.
-
Seamless indoor–outdoor flow
- Wide openings: Bifold or sliding doors (3–5 m openings) invite movement between kitchen and patio.
- Level thresholds: Step‑free access across the threshold improves safety for children, guests, and anyone with limited mobility.
- Continuous paving: Matching or complementary paving from kitchen to patio visually enlarges the space. External‑grade porcelain that coordinates with internal flooring can achieve a seamless look.
- Drainage at thresholds: Channel drains and subtle falls ensure water moves away from the house while keeping the transition level.
-
A sample layout for a typical suburban plot (approx. 10 m wide x 20 m deep)
-
- Main dining terrace: 4.5 m x 5 m porcelain or sandstone patio directly off the kitchen with a 1:60–1:80 fall away from the house and a discreet ACO‑style linear drain at the threshold.
-
- Lounge nook: 3.5 m x 3.5 m area with built‑in bench seating, low wall planters, and provision for a fire pit or coffee table.
-
- Raised beds: Two beds at 450 mm high flanking the lounge nook to double as extra seating and to soften the hardscape.
-
- Lawn/play nook: 5 m x 6 m lawn with rubber mulch edge under a climbing frame, set behind low evergreen hedging for soft separation and visibility from the house.
-
- Utility strip: 1 m wide path along a fence for bins, a compost area, and a shed or future garden room base (3 m x 4 m) pre‑provisioned with power and data conduits.
-
Stonecraft’s design team in Billericay, Essex, can survey your plot, map movement lines, and agree the best positions for doors, terraces, and features so the space works every day, not only on special occasions.
Choose smart, safe, durable materials
Selecting the right materials ensures beauty, longevity, and family‑friendly performance in all weathers.
-
Porcelain paving
- Look: Contemporary, crisp edges, uniform colourways to match interiors.
- Slip‑resistance: Choose external tiles with a structured surface (e.g., R11) for wet grip.
- Durability: Dense, frost‑resistant, highly stain‑resistant; ideal for dining terraces.
- Maintenance: Low porosity means simple cleaning with mild detergent; sealing usually unnecessary.
-
Sandstone
- Look: Warm, natural variation that complements traditional homes.
- Slip‑resistance: Textured riven finishes offer decent grip; consider anti‑algae care in shaded, damp areas.
- Durability: Robust with correct bedding and jointing; choose calibrated, frost‑resistant slabs.
- Maintenance: Occasional sealing with breathable products; gentle pressure washing.
-
Granite
- Look: Elegant, timeless; flamed or bush‑hammered finishes give texture.
- Slip‑resistance: Excellent in flamed finish.
- Durability: Extremely hard‑wearing; resists scratching and frost.
- Maintenance: Low, periodic washing and re‑pointing over time.
-
Block paving
- Look: Versatile styles from traditional to contemporary; useful for paths, drives, and edging contrasts.
- Slip‑resistance: Good texture; permeable options available for SuDS compliance.
- Durability: Strong under foot and vehicle traffic when laid on the correct base.
- Maintenance: Re‑sand joints periodically; lift and relay individual blocks if required.
-
Safety and accessibility by design
- Step‑free routes: Aim for primary routes with no steps; keep path widths to 1.2 m or more.
- Gentle gradients: For comfort and accessibility, target up to 1:20 where possible; patios should fall 1:60–1:80 for drainage.
- Rounded step nosings: Where steps are necessary, rounded or bull‑nosed edges reduce trip risk and bruises.
- Lighting: Layered pathway, step, and low‑glare feature lighting improves evening safety; warm white (around 3000K) is inviting.
- Child‑friendly surfaces: Avoid wide gravel in main play areas; favour smooth but grippy paving and secure edging.
- Water features: Use raised rills, grilles over reservoirs, or fenced ponds; choose auto‑shutoff pumps and anti‑slip surrounds.
Stonecraft’s installation teams are experienced in accessible detailing—level thresholds, compliant falls, well‑positioned handrails, and robust, neat jointing—to keep the whole family safe.
Weather‑ready and sustainable construction for the UK climate
Your garden should work in sunshine and showers, summer and winter. Good construction underpins performance and sustainability.
-
Drainage and frost
- Built‑in falls: Subtle falls on patios and paths move water off surfaces without feeling sloped.
- Permeable bases: Consider permeable block systems or sub‑bases with soakaways to reduce run‑off and comply with SuDS.
- Frost‑resistant slabs: Specify external‑grade porcelain, calibrated sandstone, or flamed granite to resist freeze–thaw.
- Edge restraints and jointing: Solid edge restraints and resin or mortar jointing reduce movement and weed ingress.
-
Shelter and wind management
- Pergolas and canopies: Create shade and rain cover for dining; louvred roofs and retractable canopies extend use.
- Wind screening: Use fencing, hedges, or trellis with climbers to deflect prevailing winds without creating turbulence.
-
Sustainability choices
- Permeable paving and rain gardens: Direct roof and patio run‑off to planting basins with moisture‑loving species.
- Locally sourced materials and recycled aggregates: Reduce transport miles and embedded carbon.
- Efficient lighting and water: LED fittings, smart controls, and rainwater harvesting for irrigation.
- Long‑life details: Durable materials and correct foundations reduce future waste and cost.
Stonecraft’s teams routinely install permeable systems, discreet drainage, and frost‑proof build‑ups that meet UK guidance and the realities of Essex clay soils.
Features that bring everyone together—and keep options open
Blend practical amenities with focal features that make gatherings memorable while preserving quiet spaces.
-
Social features
- Large dining patios: Plan for table clearance plus a serving zone near the kitchen door.
- Built‑in seating: 450 mm seat height and 550–600 mm depth are comfortable; add timber toppers and cushions for warmth.
- Fire pits and heaters: Position away from play routes; allow non‑combustible clearances and a stable foundation.
- Pizza ovens and outdoor kitchens: Provide a concrete pad, power, gas, and water where needed; integrate prep space and storage.
- Subtle garden lighting: Low‑level path lights, step lights, and uplights on specimen trees create atmosphere without glare.
-
Planting and privacy
- Hedges and fencing: Combine evergreen hedging with quality fencing for year‑round screening and security.
- Layered borders: Mix trees, shrubs, perennials, and groundcovers to soften hard edges and create “garden rooms.”
- Acoustic and visual comfort: Pleached trees or trellis panels with climbers mask neighbouring views and reduce noise.
- Family‑friendly choices: Avoid thorny plants beside play routes; choose pollinator‑friendly species near seating.
-
Future‑proofing
- Space planning: Reserve a 3 m x 4 m zone for a future garden room or studio with suitable foundations in mind.
- Services first: Lay spare conduits for power, lighting, water, and data before paving; include isolators for a hot tub or heaters.
- Access routes: Keep a minimum 900 mm clear path for moving large items like a spa or play equipment.
Stonecraft can design and install outdoor kitchens, built‑in seating, water features with safety measures, fencing, decking, and even foundations and utilities for future upgrades—backed by a 5‑year workmanship guarantee and public liability insurance for peace of mind.
Practicalities: permissions, costs, care, and working with Stonecraft
A successful family garden respects regulations, budget, and long‑term maintenance—so it stays beautiful and safe for years.
-
Simple planning checklist
- Permissions: Most patios and outbuildings fall under Permitted Development, but check local rules—especially in conservation areas or for listed buildings. Decking over 300 mm high, raised platforms, or tall outbuildings may require consent.
- Drainage rules: Front gardens over 5 m² must use permeable paving or direct run‑off to a soakaway—not the highway drain. Consider SuDS best practice across the plot.
- Boundaries and neighbours: Confirm legal boundaries, covenant restrictions, and party wall considerations for walls and structures near shared lines.
- Services and trees: Locate underground utilities before digging. Check for Tree Preservation Orders and root protection zones.
- Lighting and electrics: Use outdoor‑rated cabling and fittings on RCD‑protected circuits; appoint a qualified electrician.
- Waste and access: Plan material delivery routes and waste removal to minimise disruption.
-
Seasonal maintenance plan
- Spring: Wash down paving, clear debris from drains, re‑sand block paving joints with kiln‑dried sand, inspect pointing, test lighting, and feed lawns. Prune winter damage and mulch borders.
- Summer: Light clean of high‑use areas, check irrigation and hose points, trim hedges after nesting season, and refresh outdoor kitchen seals.
- Autumn: Remove leaves from gullies, apply anti‑algae treatment to shaded paving if needed, top‑up jointing, protect tender plants, and cover furniture.
- Winter: Avoid metal shovels on porcelain or granite; use non‑staining de‑icers sparingly. Inspect pergola fixings after storms and keep access routes well lit.
-
Budget and value
- Material and installation choices influence cost; expect new driveway installations to range from approximately £40–£100 per m² as a broad benchmark for quality hard landscaping. Patios, paths, and features vary by material, ground conditions, and detailing; a site visit provides accuracy.
- Invest where it matters: robust sub‑bases, drainage, and quality lighting deliver long‑term value and safety.
-
Why homeowners in Essex choose Stonecraft
- Established expertise: Family‑owned since 1988 with over 35 years’ experience in block paving, hard landscaping, and full garden renovations.
- Proven quality: Members of the Guild of Master Craftsmen and rated on TrustATrader.com.
- Comprehensive service: Driveways, patios, bricklaying, landscaping, garden paths, water features, decking, fencing, garden rooms, artificial lawns, ponds, and turfing—designed and built by one coordinated team.
- Peace of mind: 5‑year guarantee on workmanship and public liability insurance.
- Transparent, friendly process: Free, no‑obligation quotations and clear timelines.
To explore a design that brings your family together—whether you are updating a patio, adding paths and lighting, or planning a complete garden renovation—Stonecraft’s Billericay‑based team will tailor materials, safety details, and construction to your home and lifestyle, so your outdoor space is ready for the next celebration and the quiet moments in between.